Wooden terrace with a roof or without a roof? Discover the advantages of both options, how to choose the location, size, roof, and structure of the terrace. Custom-designed wooden terraces.
A wooden terrace by the house can become a natural extension of the living space – a place for family lunches, morning coffee, barbecuing, or peaceful relaxation in the garden. However, one of the most important questions when planning a new terrace is – to choose a terrace with a roof or without a roof?
Both solutions have their advantages. An open wooden terrace allows you to enjoy the sun more and creates a freer connection with the garden. On the other hand, a wooden terrace with a roof provides greater protection against rain and sun and allows the outdoor space to be used in various weather conditions.
We design each terrace individually to order, so the client does not have to choose one ready-made standard option. We customize the size, shape, roofing solution, steps, railings, color, and other details to fit the specific house and the client's vision.
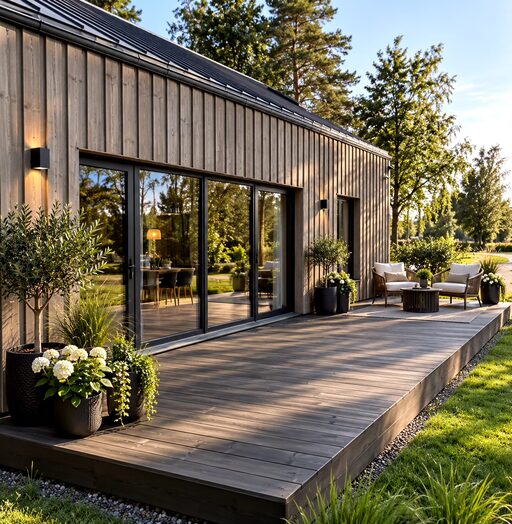
An open wooden terrace by the house is a good solution if you want as open a connection as possible between the house and the garden.
This type of terrace is especially suitable in places where you enjoy the sun and do not need a permanent roof over the relaxation area.
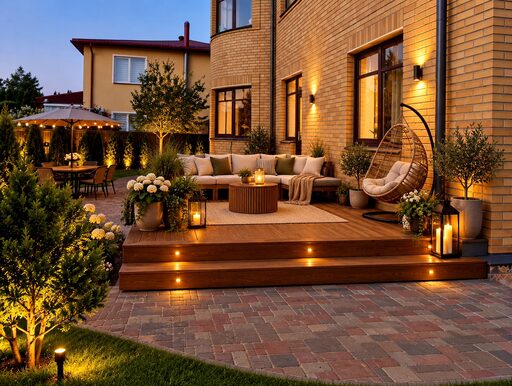
On an open terrace, you can place:
The advantage of an open terrace is also its visual lightness – nothing obstructs the view of the yard, and no additional roof structure is formed above the terrace.
An open wooden terrace is more exposed to weather conditions throughout the year.
It is subject to rain, snow, and direct sunlight, so regular inspection and maintenance of the wooden surface are particularly important.
We recommend checking the condition of the terrace boards and protective coating at least once a year. If the coating is worn, the surface needs to be cleaned and, if necessary, restored with a wood-appropriate protective coating.
It is also important to prevent prolonged accumulation of water, snow, leaves, and other debris on the wooden surface.
Thus, an open terrace can be very beautiful and practical, but it should be noted that it is more affected by direct weather conditions.
If you want to use the terrace not only on sunny days, it may be worth choosing a wooden terrace with a roof.
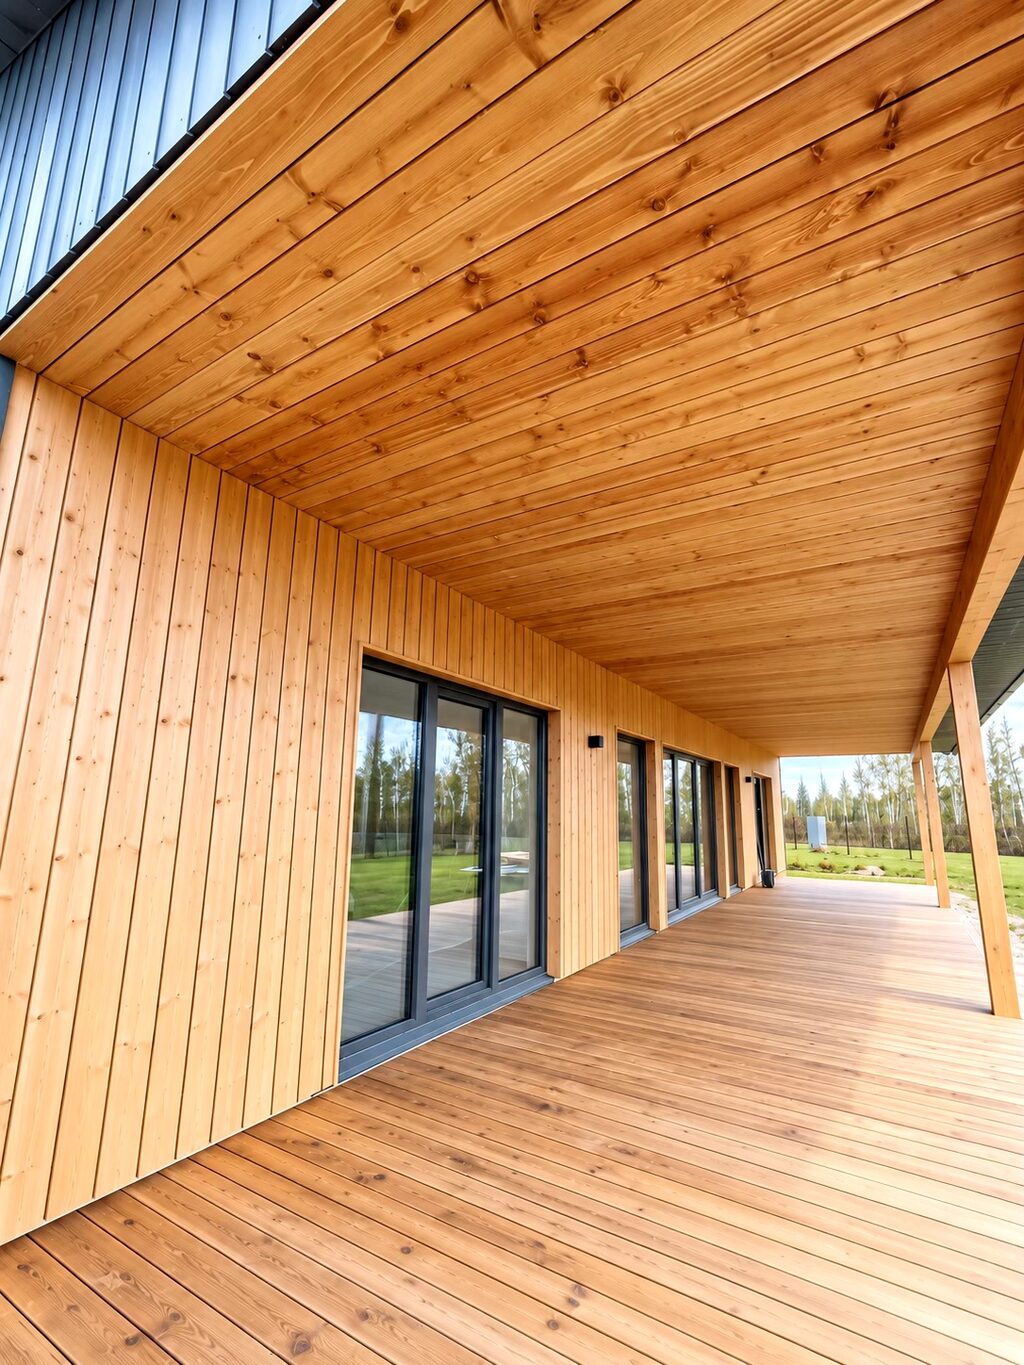
The roof helps protect the relaxation area from precipitation and direct sunlight. It allows you to place a table, chairs, or outdoor furniture under the terrace roof and use this space even when the weather is not ideal.
A terrace with a roof by the house can become a full-fledged outdoor living space.
In it, you can create:
We always customize the roofing solution to the specific project, house, and terrace size.
Not always.
One of the most practical options is a partially covered wooden terrace.
For example, one part of the terrace under the roof can have a dining table and sofa, while the other part can remain completely open to the sun.
This allows you to utilize both options.
On a sunny day, you can relax in the open part of the terrace, while in hot weather or during rain, you can move under the roof.
A custom-designed project allows you to choose how much of the terrace to cover and how best to connect the roof structure with the house.
Before choosing a terrace with a roof or without a roof, we recommend observing how the sun moves in that specific location throughout the day.
If the terrace is located on the south or another very sunny side of the house and receives direct sunlight for long periods in the summer, a roof or awning can significantly improve comfort.
If the terrace is in a location that is already shaded for a large part of the day by the house or surrounding trees, an additional roof may not always be necessary.
It is also important to consider when the terrace will most often be used.
If it is mainly planned for dinners, the evening sun is essential. If it is intended for breakfast and morning coffee, the morning conditions should be evaluated.
When planning the construction of a wooden terrace, convenient access from the house is also very important.
If the terrace is intended for meals, it is practical to place it near the kitchen or dining area. If the main function will be relaxation, it can be connected to the living room.
It is also important to think about the movement from the terrace to the garden.
Before the project is developed, it should be understood:
This way, it is possible to determine both the size of the terrace and the need for a roof much more accurately.
A wooden terrace can be enhanced in various ways.
Depending on the client's vision, the terrace can be connected to a wooden awning, pergola, gazebo, or other wooden structure.
A full roof provides greater protection against rain, while a pergola-type solution can serve more as an architectural and design element.
Sometimes the most suitable solution is not to completely cover the entire terrace, but to create a separate covered relaxation area.
Since we design each of our terraces individually, we can customize the size and structure of the roof or awning to fit the specific shape of the terrace and the architecture of the house.
Regardless of whether you choose an open wooden terrace or a terrace with a roof, the size should be chosen based on how this space is planned to be used.
First, we recommend roughly planning the furniture.
If a dining table is planned, space should be left not only for the table but also for pulling out chairs and for people to move around.
If there will also be a sofa or lounge chairs, a separate relaxation area can be created.
A larger terrace can be divided into several parts:
Dining area – table and chairs.
Relaxation area – sofa, chairs, and a small table.
Open area – space for sun loungers or plants.
Covered area – a space that can also be used in rainy or very sunny weather.
In such projects, a partially covered terrace solution works particularly well.
When planning a wooden terrace by the house, the height difference between the house and the yard should also be considered.
If the terrace is higher than the lawn, the project can include one or more wooden steps.
Steps can be located in just one place or create a wider transition between the terrace and the garden.
Depending on the project, railings may also be necessary for the terrace.
Both steps and railings can become part of the overall terrace design, so we customize their shape and placement to fit the specific order.
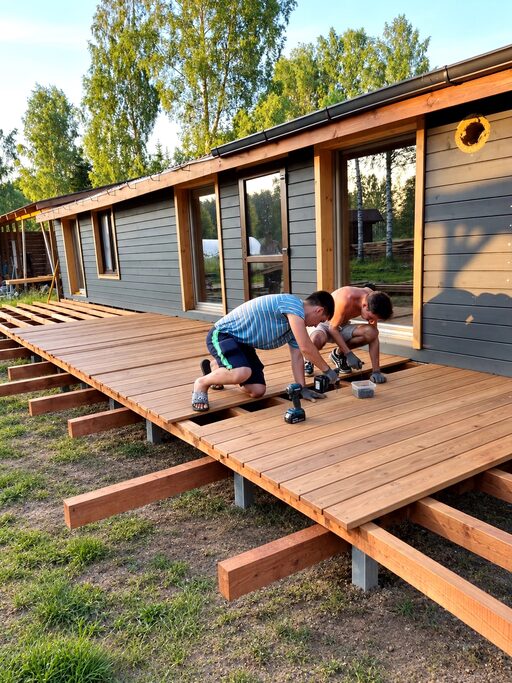
Regardless of whether the terrace has a roof or not, a properly designed terrace structure is important.
The structural solution is influenced by:
Therefore, one universal structural solution cannot be used in all projects.
We choose the material cross-sections and structural solutions according to the specific size of the terrace and the project requirements.
A wooden terrace by the house is part of the overall appearance of the entire building and yard.
Therefore, when choosing its design, we recommend considering the facade of the house, the roof, windows, doors, and other structures in the yard.
Various wood tones can be chosen for the terrace – lighter, brown, darker, or gray.
Lighter tones can create a lighter and more spacious impression, while darker colors fit well into many modern projects.
It should be noted that very dark wooden surfaces usually heat up more in direct sunlight, so the choice of color should also take into account the location of the terrace.
We do not believe that all houses need the same terrace solution.
Each of our wooden terraces is designed individually to order.
According to the specific house, it is possible to customize:
The client can send us approximate dimensions, photos of the location, and their idea. If additional measurements or information are needed, we will explain what else is required for the project development.
If you want as open a terrace as possible and the sun is important to you, a wooden terrace option without a roof may be suitable.
If you want to use the terrace more often in changing weather conditions and need protection from rain or strong sun, a wooden terrace with a roof may be more practical.
On the other hand, if you want the advantages of both options, it is possible to create a partially covered terrace – one zone under the roof and another completely open.
There is no one solution that is best for all houses. That is why we design each wooden terrace individually to order, customizing its size, structure, and roofing solution to fit the specific house, area, and client needs.
We usually reply within an hour on working days.
We use cookies to understand how the site is used. They are only switched on with your consent.