Planning to build a wooden terrace by your house? Learn how to choose the size, structure, boards, steps, railings, and roof for your terrace. Custom-designed wooden terraces.
A wooden terrace by the house can be one of the most practical outdoor living spaces – a place for family meals, relaxation, grilling, hosting guests, or simply enjoying a quiet coffee in the garden. However, successful terrace construction starts even before the first board is laid.
It is important to consider the location, size, height, furniture arrangement, steps, railings, and whether a roof or awning is needed for the terrace. Also crucial is the correctly chosen terrace structure, which is suitable for the specific location.
We design each terrace individually to order. This means that the size, shape, structure, and design of the terrace are tailored to the specific house, area, and client’s wishes.
The first question is not about the color of the terrace boards, but rather – how will the terrace be used?
If only a small relaxation area with a couple of chairs and a table is needed, the solution will be quite different from that for a family that wants to place a large dining table, sofa, grill, and plants on the terrace.
Before building a wooden terrace we recommend considering whether it will have:
Once the function of the terrace is clear, it is much easier to choose the right size and structure.
One of the most important stages of terrace construction is choosing the appropriate size.
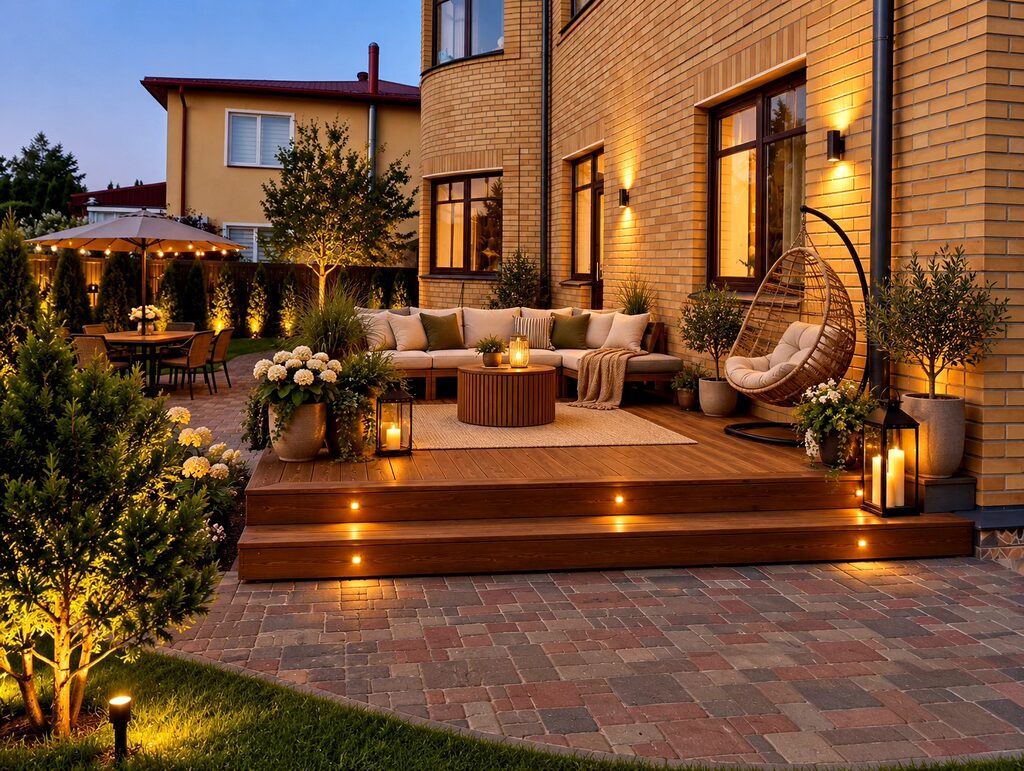
The terrace should not just be large enough to physically accommodate a table and chairs. There should also be enough space for people to move freely, push back chairs, and comfortably get from the house to the garden.
Therefore, before developing the project, it is useful to roughly plan the locations of the furniture.
If multiple zones are planned, for example, a dining table in one part of the terrace and a lounge sofa in another, a larger area is needed.
We do not limit clients to one specific standard size. Each of our wooden terraces is a custom-designed order, and we adjust its sizes to the specific location and intended use.
The correct placement of the wooden terrace by the house significantly affects how comfortable it will be for everyday use.
First, consider access from the house. If the terrace is intended for regular meals or grilling, a convenient exit from the kitchen or dining area is practical. If it is more intended for relaxation, a connection with the living room may be suitable.
Also take into account:
Good terrace planning starts with evaluating the specific location, not just with choosing a design.
Before building the terrace it is worth observing the chosen location at different times of the day.
A sunny terrace can be very pleasant in spring and cooler summer days, but in hot weather, shade may be necessary.
In such a situation, consider a wooden terrace with a roof, awning, or pergola.
On the other hand, in a shady spot, wooden surfaces may dry more slowly after rain, so the proper construction solution and regular maintenance are particularly important.
A combined option is also possible – part of the terrace remains open, while part is protected by a roof or awning.
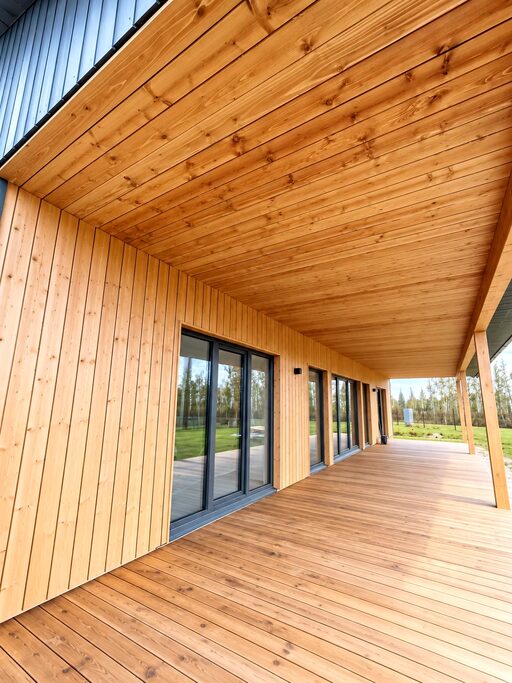
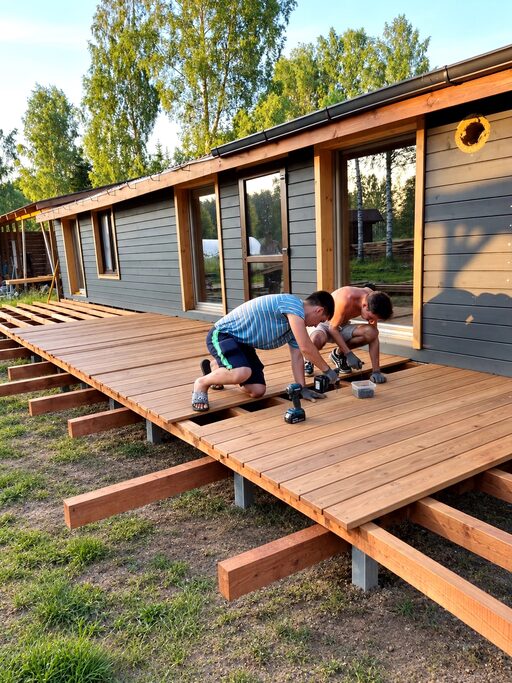
The most visible part is the terrace boards, but beneath them lies the entire supporting structure.
It is precisely the terrace structure that determines how the terrace is adapted to the specific height, foundation, and size.
There is no one universal solution that is suitable for all objects. The cross-sections of materials and the construction solution are chosen according to the specific project's size and requirements.
Therefore, before production, we evaluate the information provided by the client about the location and necessary sizes and prepare a suitable solution for the specific project.
Wooden terrace boards give the terrace a natural and cozy appearance, but outdoor conditions regularly expose wood to sun, moisture, snow, and temperature changes.
Therefore, maintenance of the terrace surface is essential.
At least once a year, we recommend checking the wooden surface and protective coating. If the coating is worn, the surface needs to be cleaned and, if necessary, restored with a wood-appropriate protective coating.
It is also important to prevent prolonged accumulation of water and dirt on the terrace.
Regular maintenance helps to preserve both the wood's protection and the terrace's visual appearance for longer.
This depends on the height difference between the house and the yard.
If the exit from the house is higher than the garden level, the terrace steps can become an essential part of the project.
Steps can be placed in one specific location or create a wider transition between the terrace and the yard.
They can be not only practical but also become part of the overall design of the terrace.
Since each yard is different, we also evaluate the number, size, and placement of steps individually for each specific order.
Depending on the height of the wooden terrace and design, railings may also be included in the project.
Railings can help delineate the edges of the terrace while also serving as a decorative element.
The terrace project can combine open areas with railings, steps, or other wooden details to ensure the structure visually harmonizes with the house.
We also customize railing solutions for each individual project.
If the terrace is intended for frequent use, consider a terrace with a roof or wooden awning.
A roof helps protect the relaxation area from rain and direct sunlight, allowing the terrace to be used in various weather conditions.
The terrace can also be connected to:
This way, it is possible to create a unified outdoor living area that includes both open and covered parts.
Practicality is important, but the design of the terrace also significantly affects the overall appearance of the house.
The color of the wooden terrace can be matched to the house's facade, roof, windows, or other wooden structures in the yard.
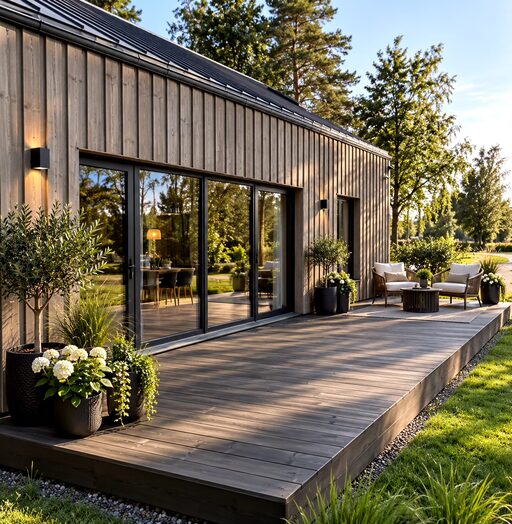
Lighter shades can create a lighter and visually more spacious impression, while darker shades often fit well into more modern architectural projects.
When choosing a color, consider the terrace's placement in relation to the sun, as darker surfaces usually heat up more in direct sunlight.
We help choose a solution that fits the overall style of the specific house and yard.
If you are planning to build a wooden terrace by your house, initially, it is enough to provide the main information about the idea.
It is useful to send:
If additional information or other measurements are needed, we will explain what else needs to be measured.
We believe that a good wooden terrace by the house should adapt to the house and the people who will use it, not the other way around.
Therefore, we design each of our terraces individually to order.
According to the specific project, it is possible to customize the terrace:
After agreeing on the sizes, design, and configuration, we prepare a suitable wooden terrace structure for the specific location.
Successful terrace construction is not just about laying terrace boards. Before construction, the size, placement, access from the house, sun and shade, furniture arrangement, structure, steps, railings, and possible roof must be evaluated.
The more carefully these questions are considered at the beginning, the easier it will be to create a terrace that will be pleasant to use every day.
We design each wooden terrace individually to order, taking into account the specific house, area, necessary sizes, and client’s idea.
We usually reply within an hour on working days.
We use cookies to understand how the site is used. They are only switched on with your consent.