12 × 3 m wooden terrace by the house with a roof – custom project
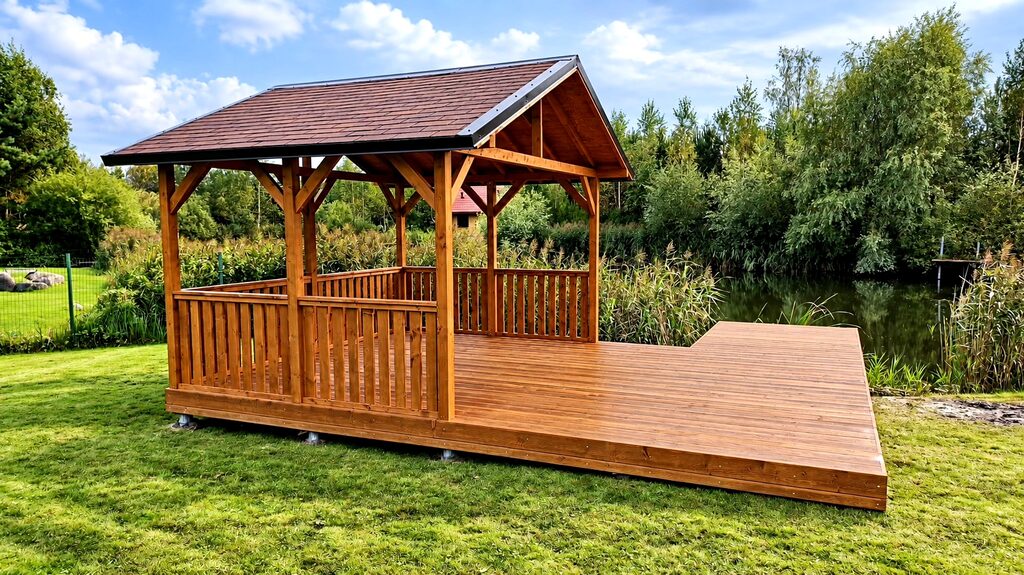
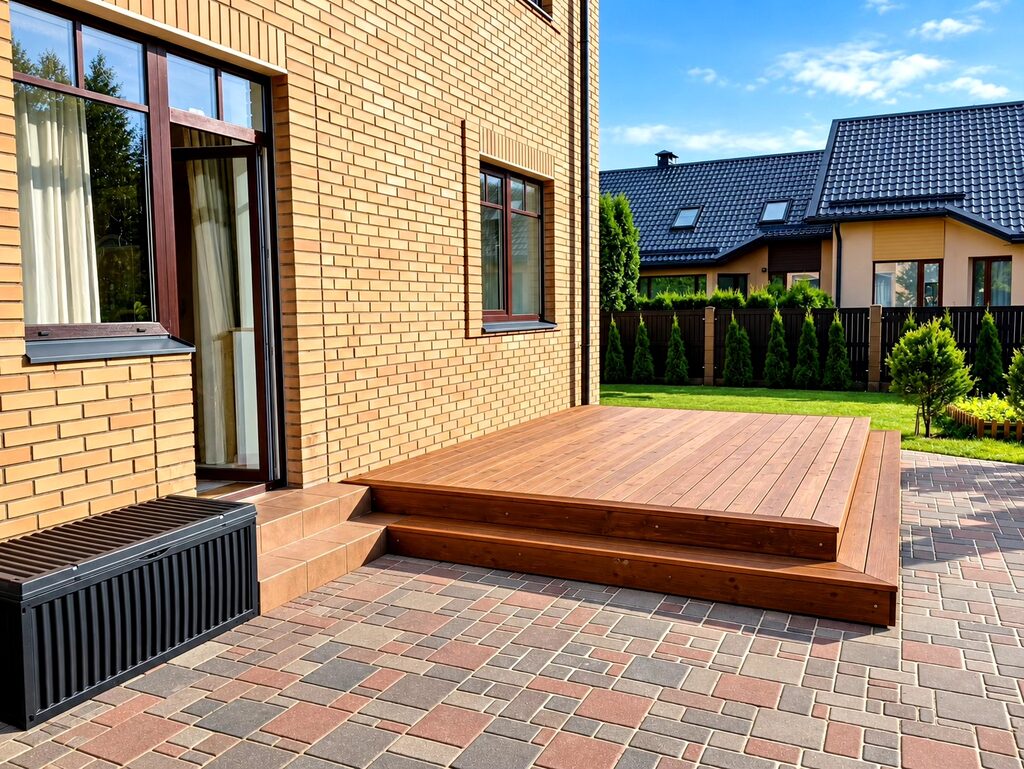
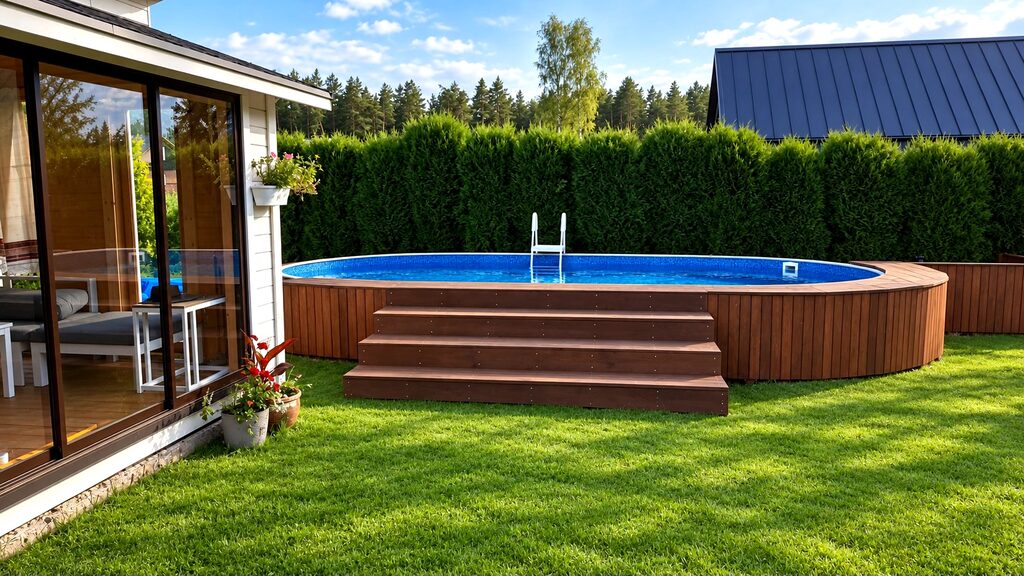
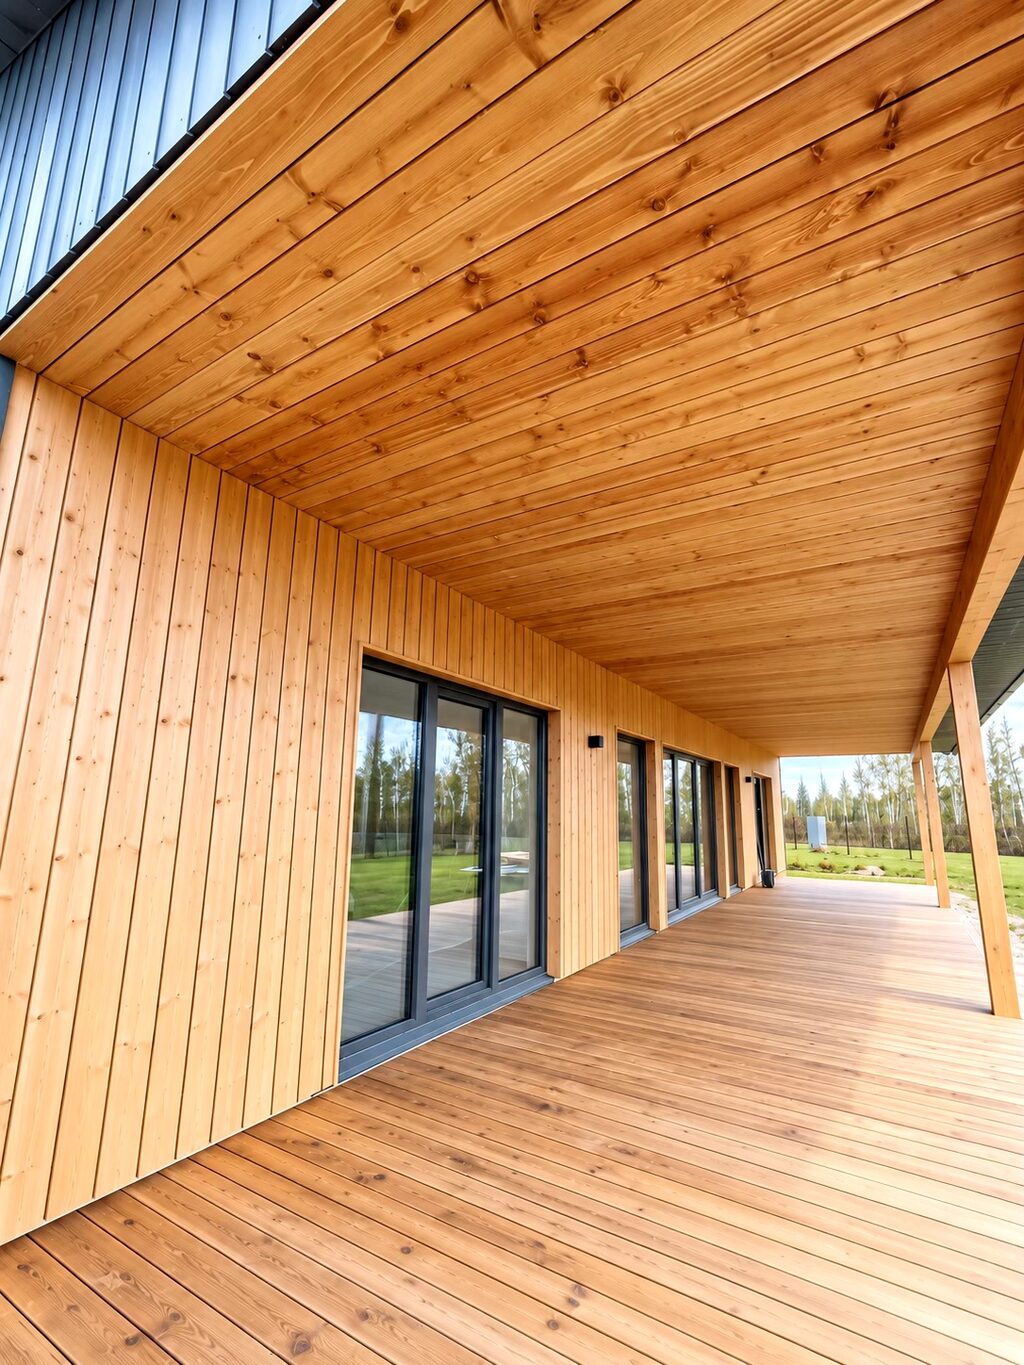
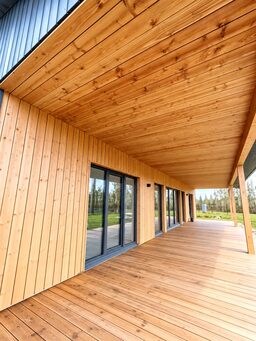
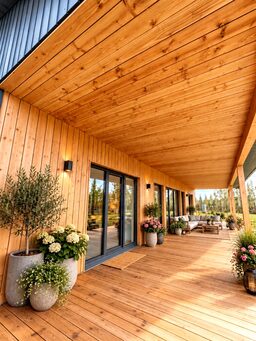
The 12 × 3 m natural wood terrace by the house shown in the picture is designed as a spacious and practical outdoor area that complements the living space of the house and provides a comfortable place for relaxation, meals, outdoor furniture, and everyday time spent in the fresh air.
Each of our terraces is made to order. The 12 × 3 m size shown in the picture is an example of a specific project – the size, structure, color, roofing solution, and other details of the terrace are customized to the specific house and the client's preferences.
The terrace floor is made of 145 × 28 mm planed wooden terrace boards, designed for outdoor use. The wooden structure is carefully treated and protected to ensure durability and longevity.
In this project, the terrace is designed under a wide roof covering, which protects the terrace from rain and direct sunlight and allows it to be comfortably used in various weather conditions. The natural wood floor, ceiling finish, and house facade create a cohesive and harmonious overall appearance.
Technical information:
We design each terrace individually, so it is possible to create both small terraces and large terraces along the entire length of the house, customizing them to the specific building and area.
We usually reply within an hour on working days.
We usually reply within an hour on working days.
We use cookies to understand how the site is used. They are only switched on with your consent.